

4 Pleasant StPlainville, MA 02762
Due to the health concerns created by Coronavirus we are offering personal 1-1 online video walkthough tours where possible.
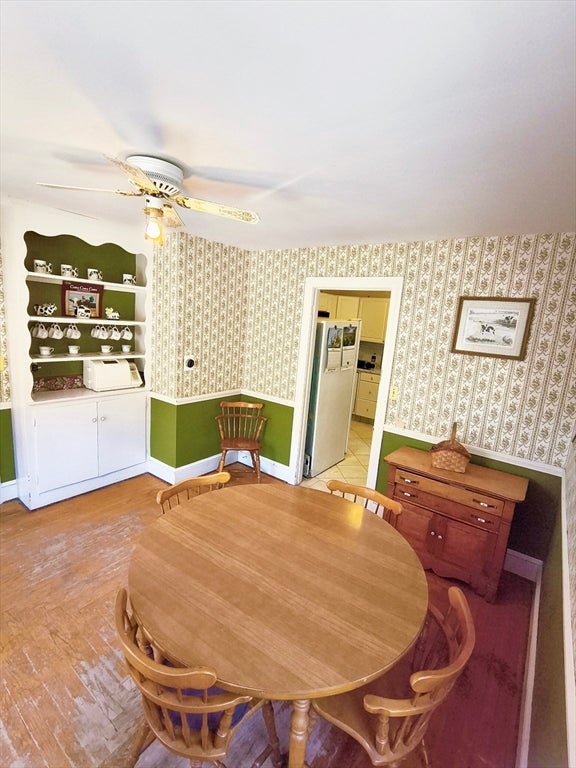
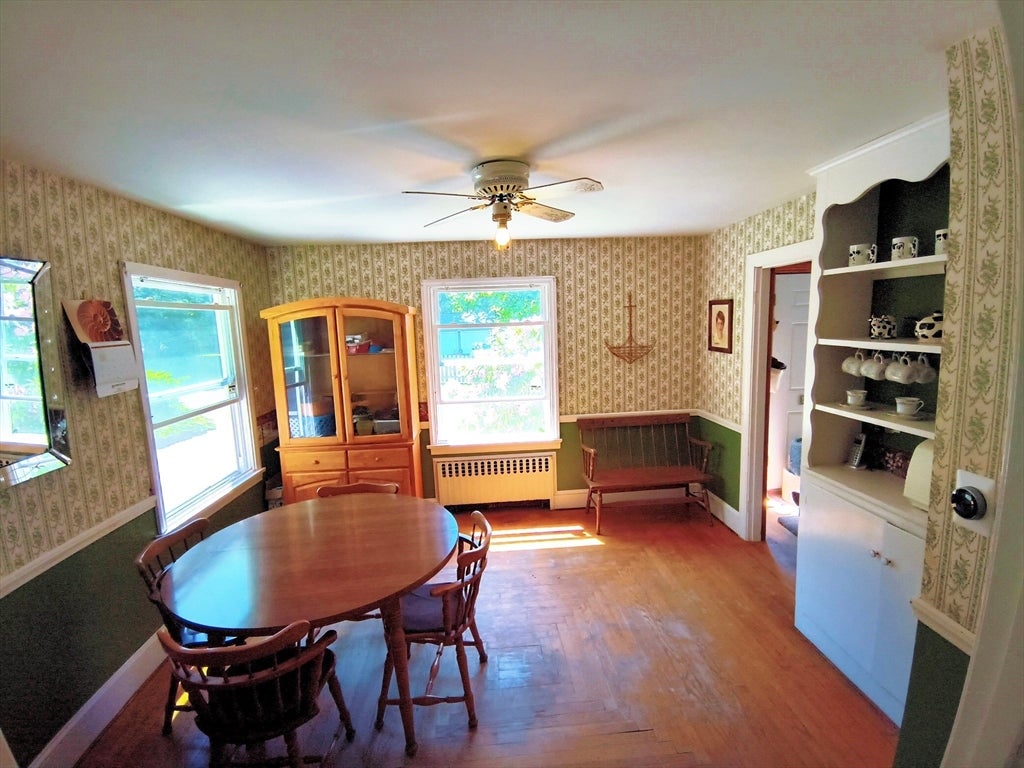
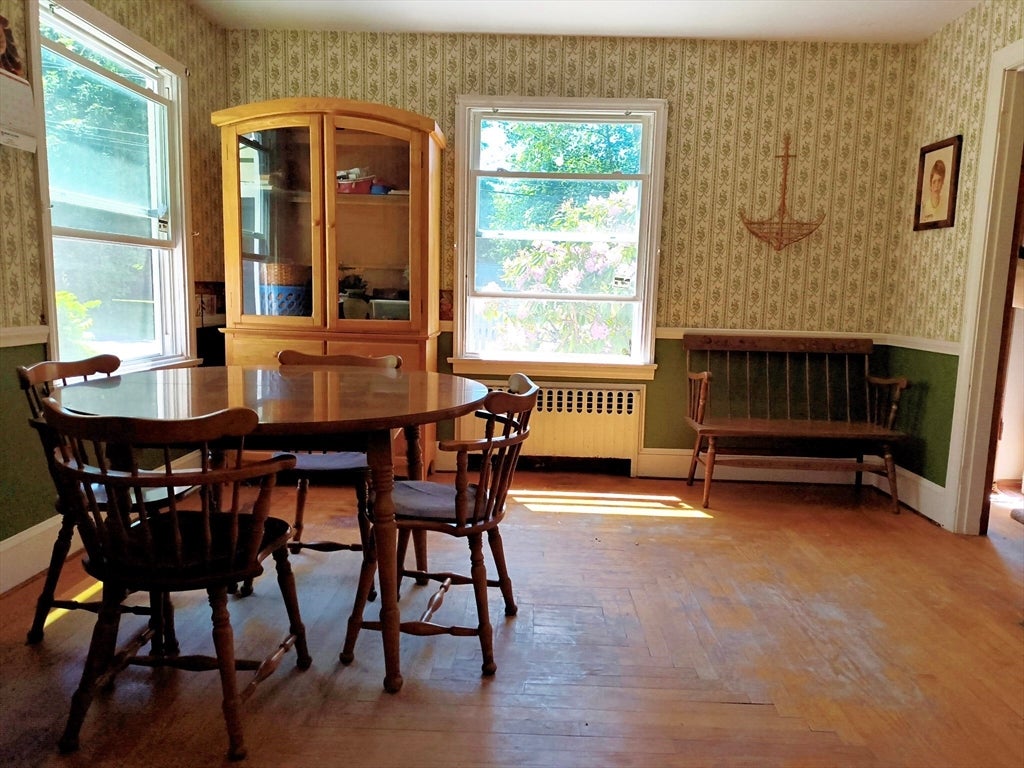
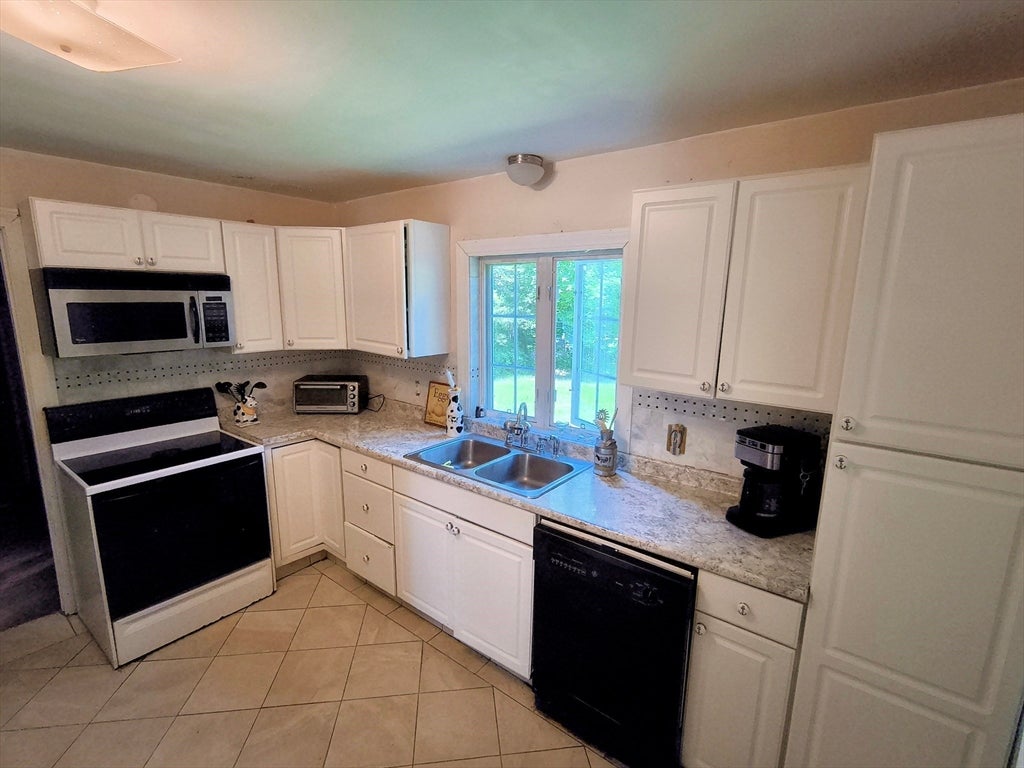
Welcome home to this charming Plainville property offering a blend of character, comfort, and convenience. Inside, you'll find bright living spaces, period details, walk up attic, & comfortable room sizes (front to back LR and Main BR), suited to a variety of lifestyles. Natural light fills the home, creating a warm and inviting atmosphere throughout. Outside, enjoy yard space for relaxing, gardening, or entertaining. Conveniently located in the heart of Plainville, this home provides easy access to shopping, dining, recreation, and major commuter routes. Take a short stroll to the popular Unlikely Story Bookstore & Café, a local favorite for books, coffee, and community events. Plainridge Park Casino is just minutes away, while Routes 1, 95, and 495, Patriot Place, and Wrentham Village Premium Outlets are all within easy reach. A wonderful opportunity to enjoy small-town charm with everyday convenience. Showings 24 hour notice (pets)
| 4 weeks ago | Listing updated with changes from the MLS® | |
| 4 weeks ago | Status changed to Pending | |
| 2 months ago | Listing first seen on site |

The property listing data and information, or the Images, set forth herein were provided to MLS Property Information Network, Inc. from third party sources, including sellers, lessors, landlords, and public records, and were compiled by MLS Property Information Network, Inc. The property listing data and information, and the Images, are for the personal, non-commercial use of consumers having a good faith interest in purchasing, leasing or renting listed properties of the type displayed to them and may not be used for any purpose other than to identify prospective properties which such consumers may have a good faith interest in purchasing, leasing or renting. MLS Property Information Network, Inc. and its subscribers disclaim any and all representations and warranties as to the accuracy of the property listing data and information, or as to the accuracy of any of the Images, set forth herein.
Last checked 2026-08-07 06:33 PM UTC